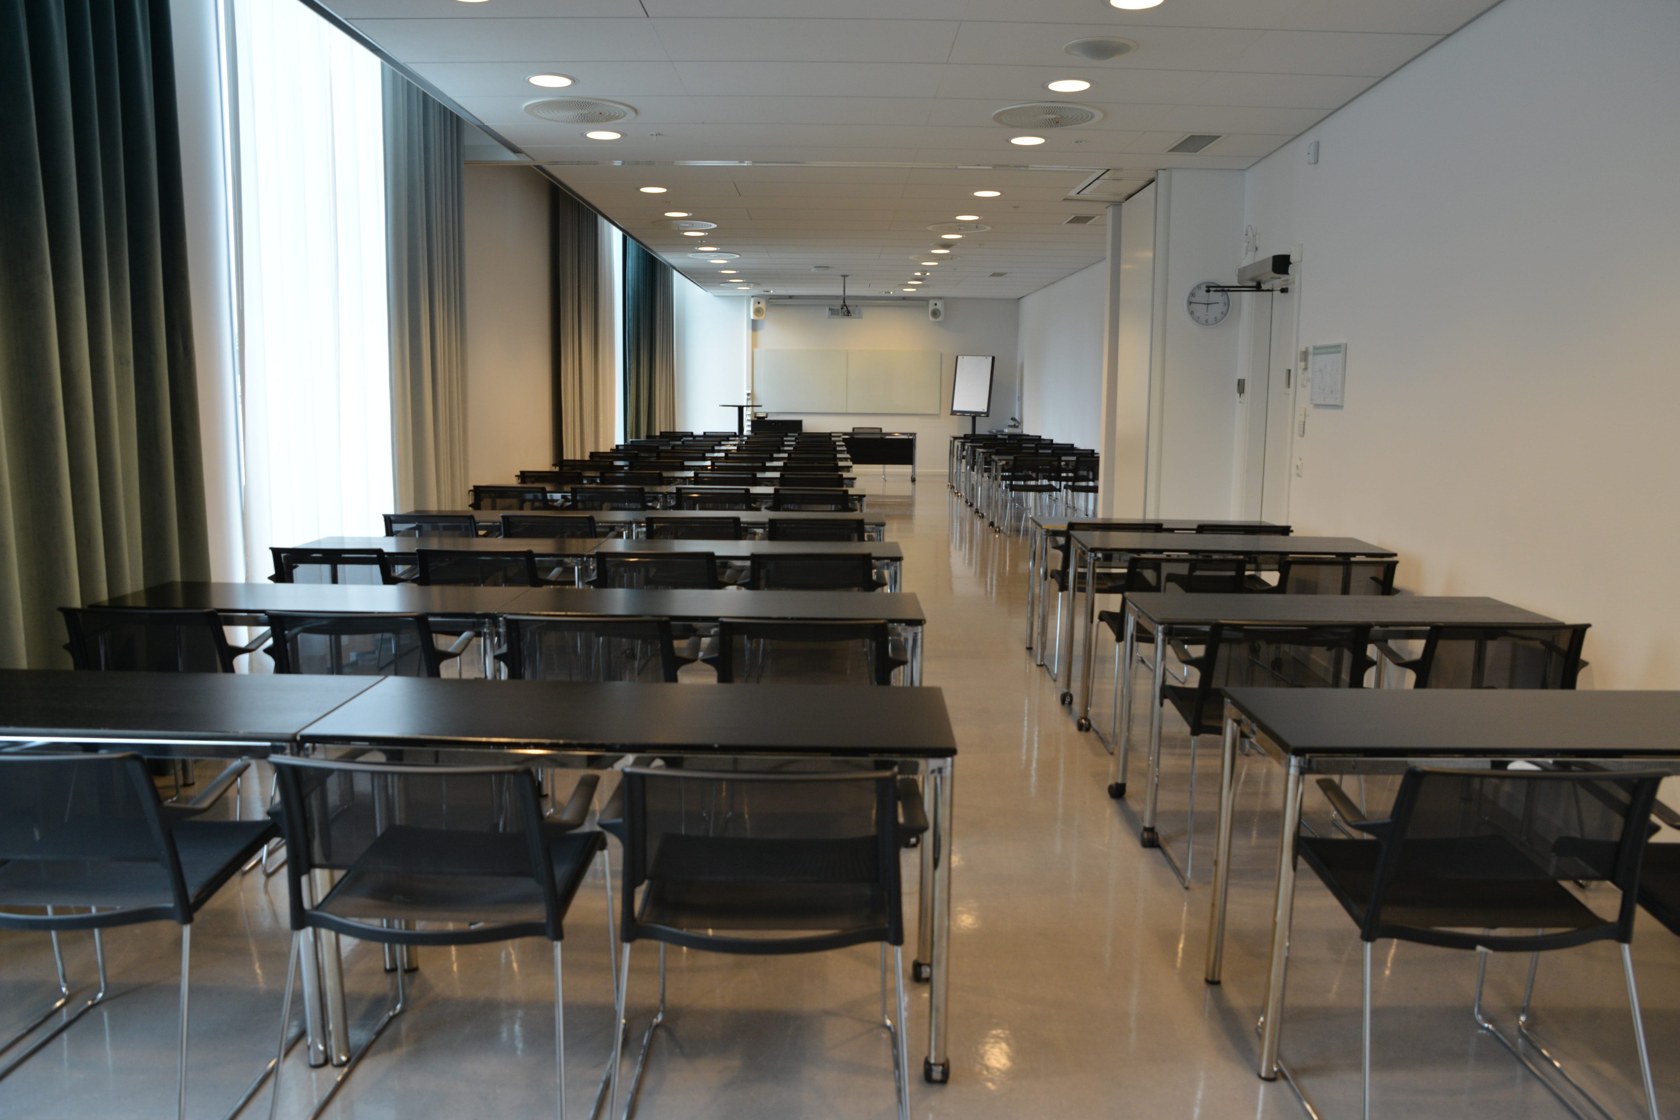
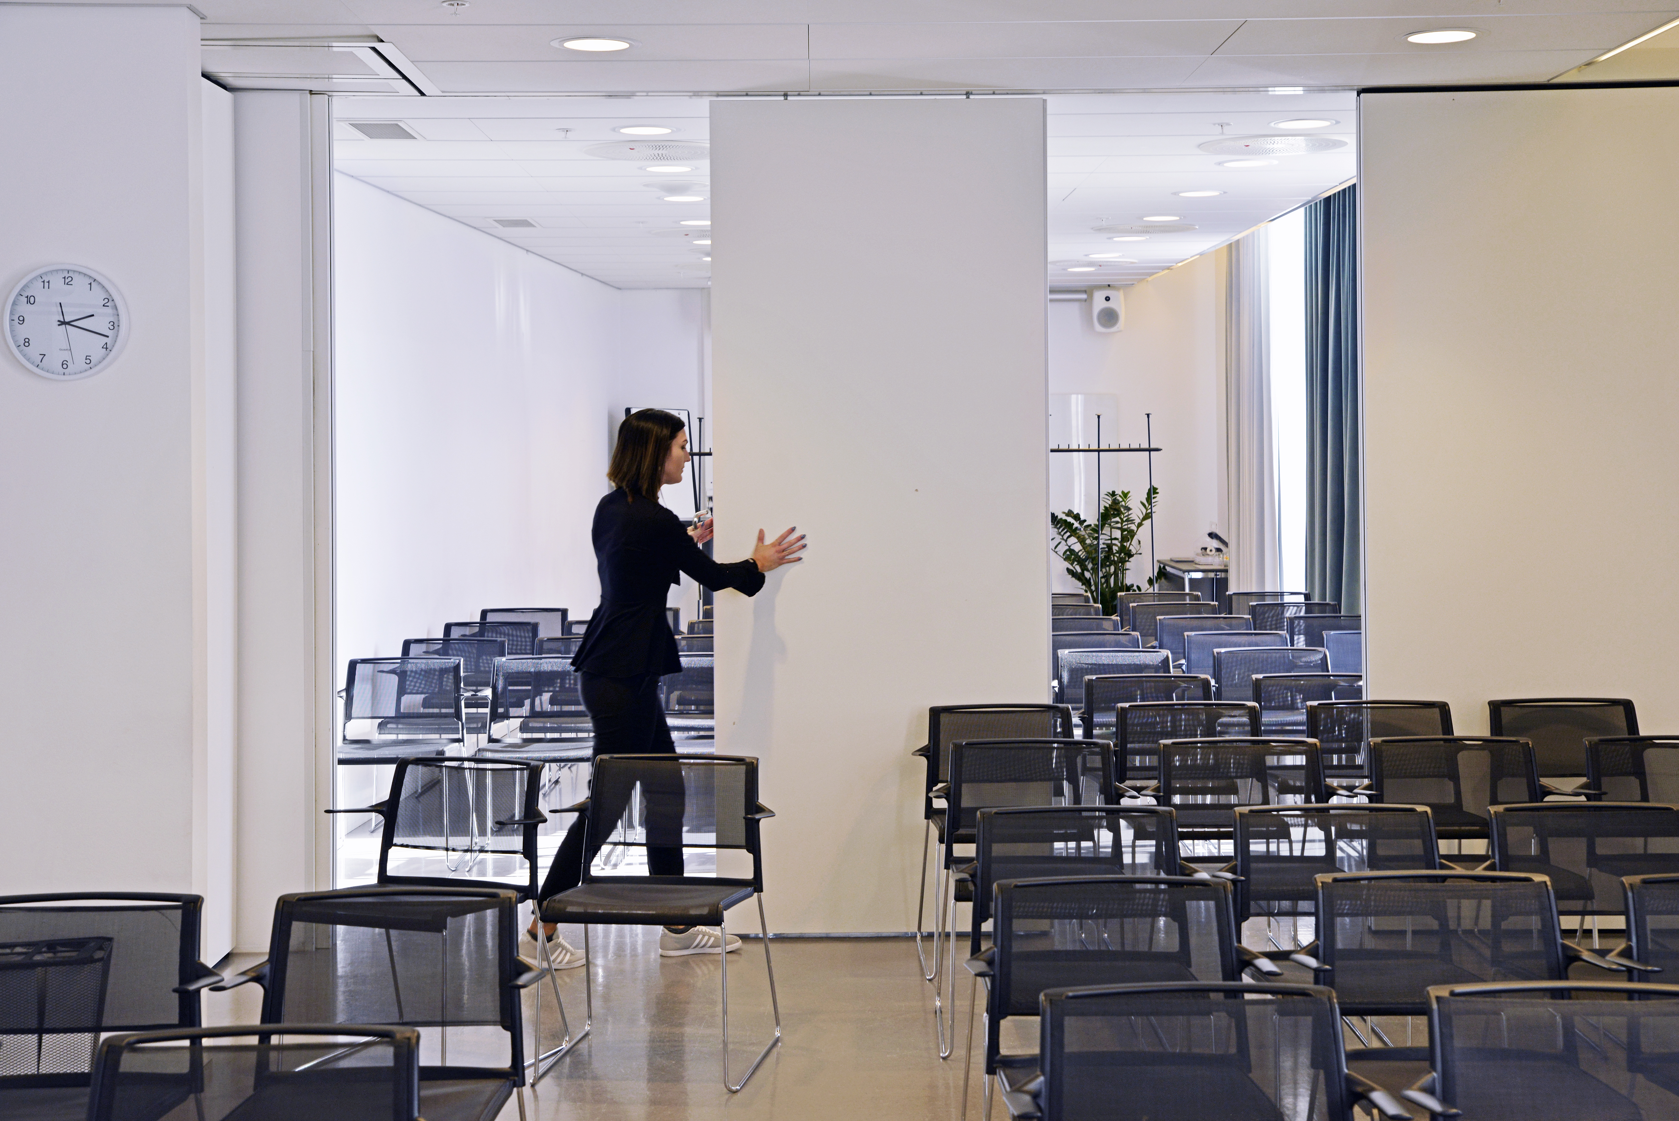
Conference Rooms K3/K4
Perfect for meetings and presentations, or as a secluded space for conversations during larger parallel events.
Specifications
| Capacity: | Total area: | Suitable for: |
|---|---|---|
| Up to 90 people | 105 m² |
|
Contact us
We’re here to help with questions and suggestions.
A booking request is non-binding.
About the Venue
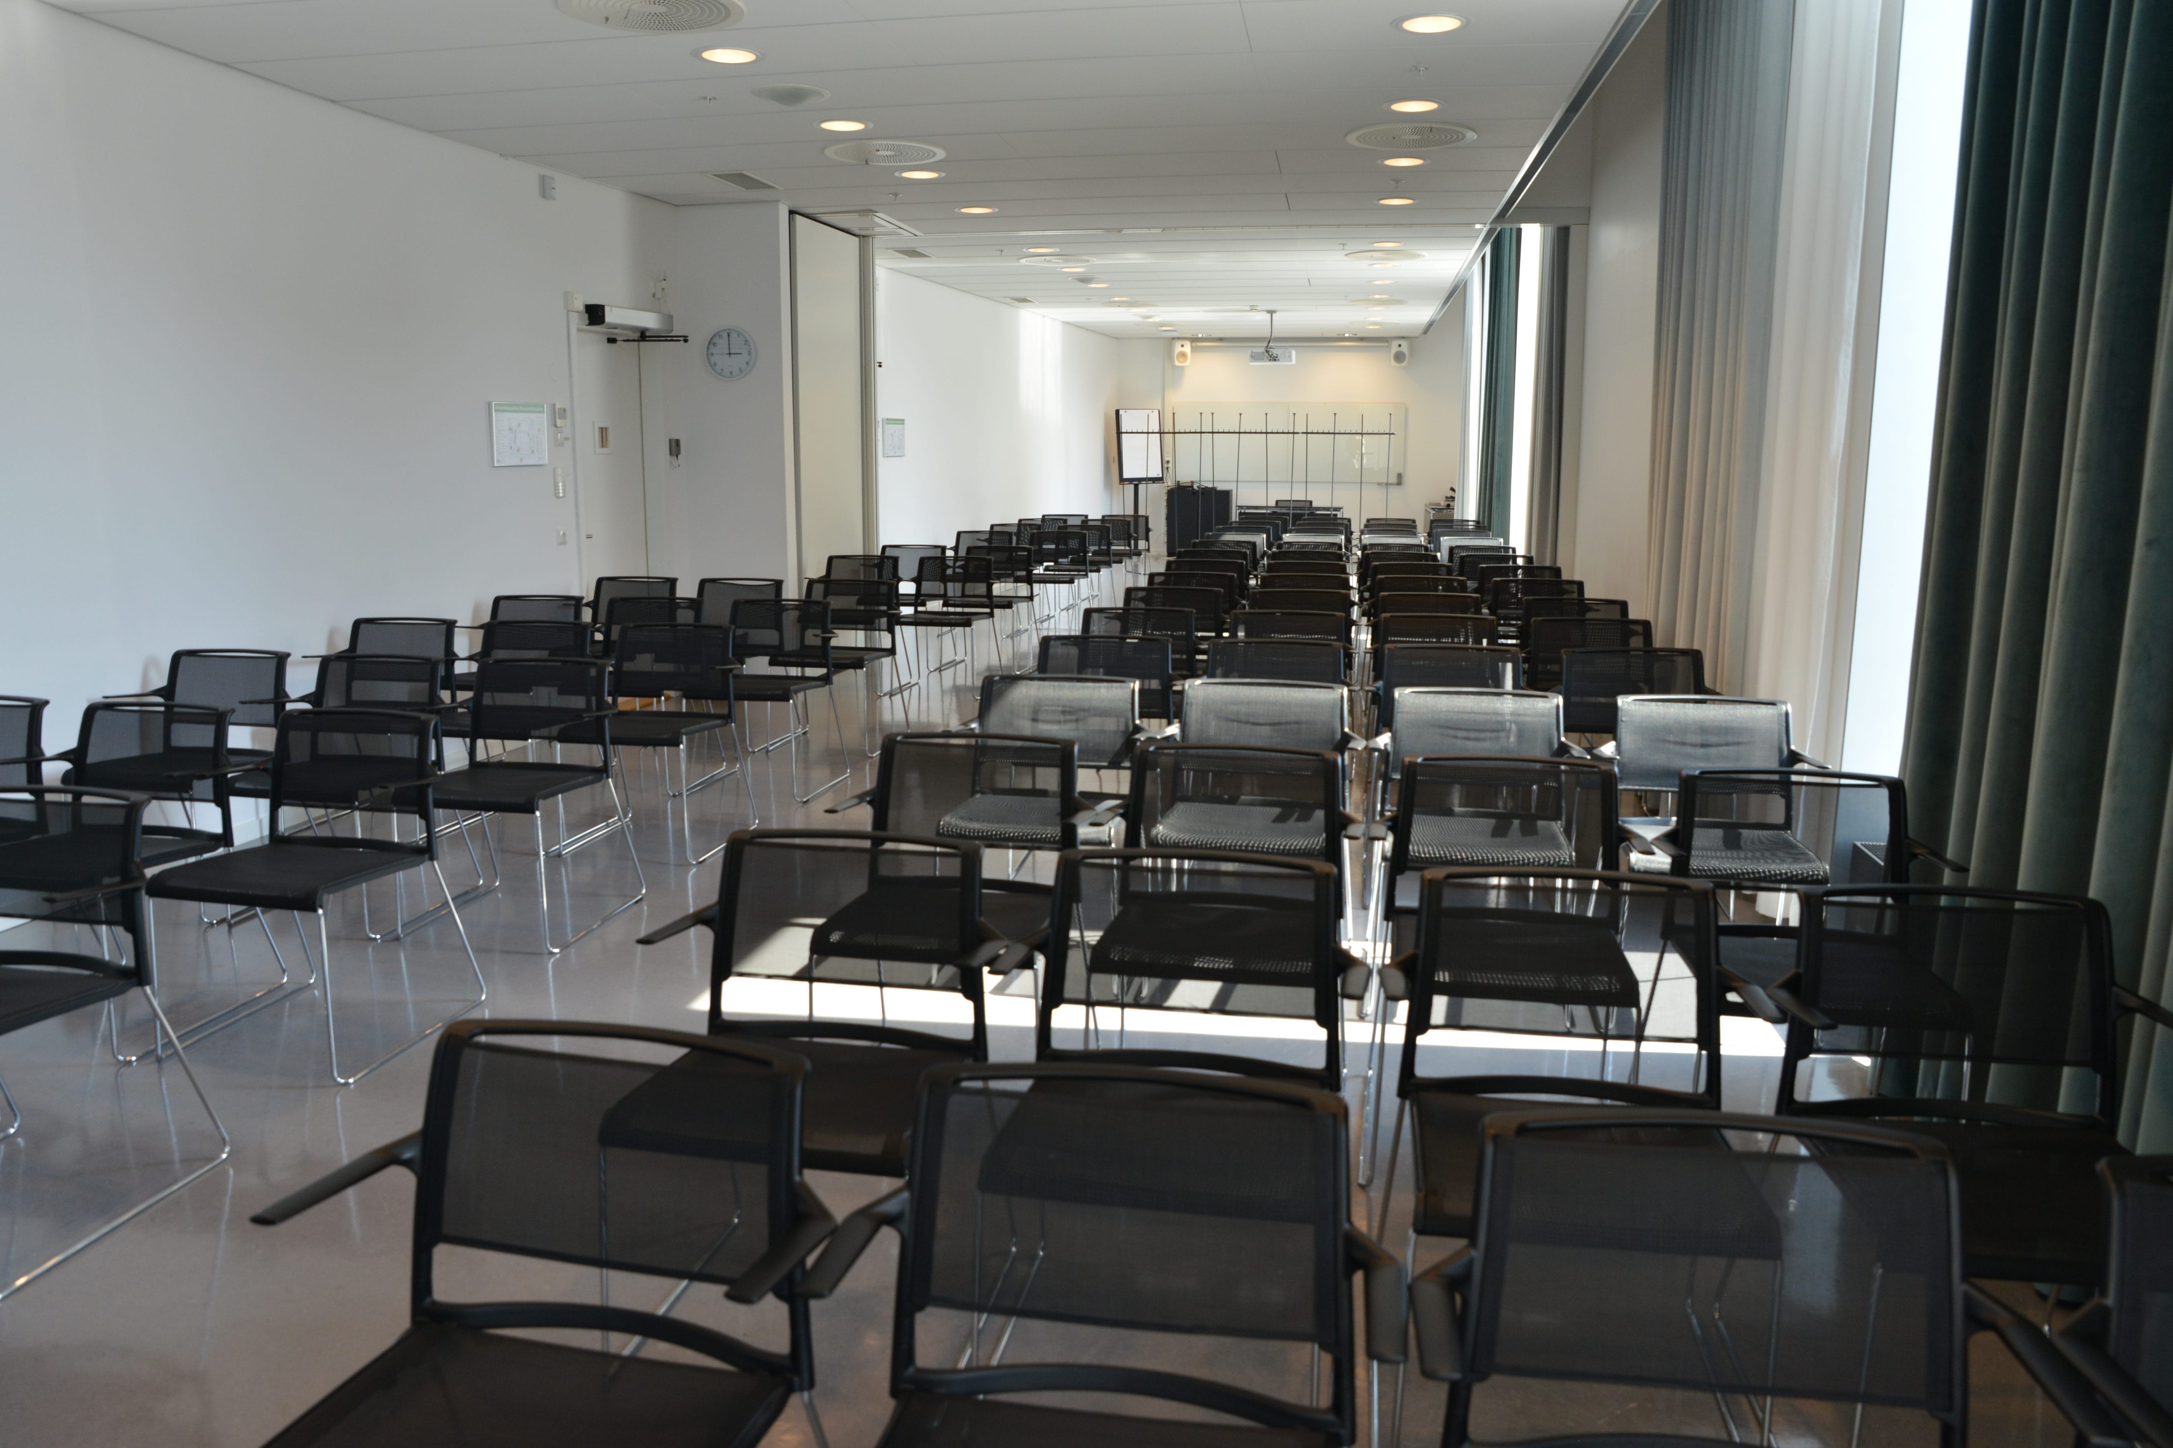
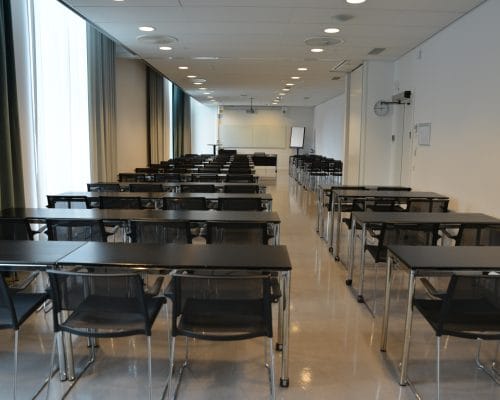
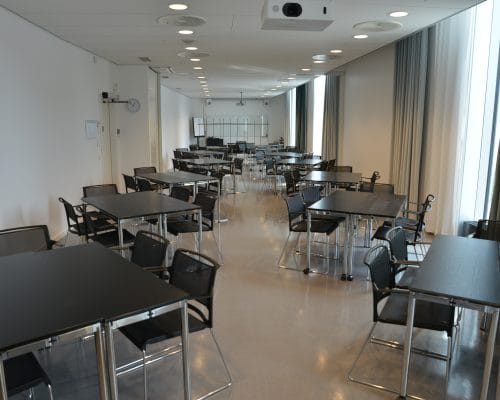
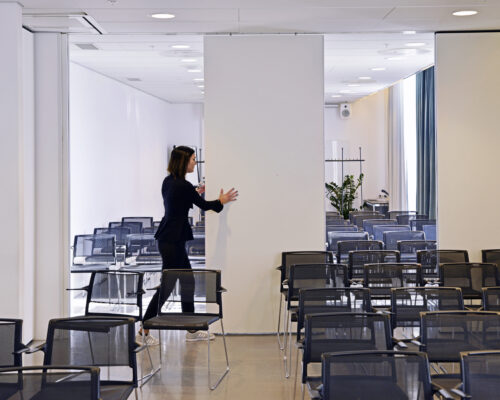
K3/K4 is a flexible conference space on the 3rd floor where two meeting rooms can be combined into a larger area. The space is ideal for conferences, training sessions, and meetings for up to 90 people and offers easy access to break areas, catering, and modern technology in a bright and inspiring environment.
Configuration Suggestions
Below you can see some examples of how the venue can be furnished.
Öar
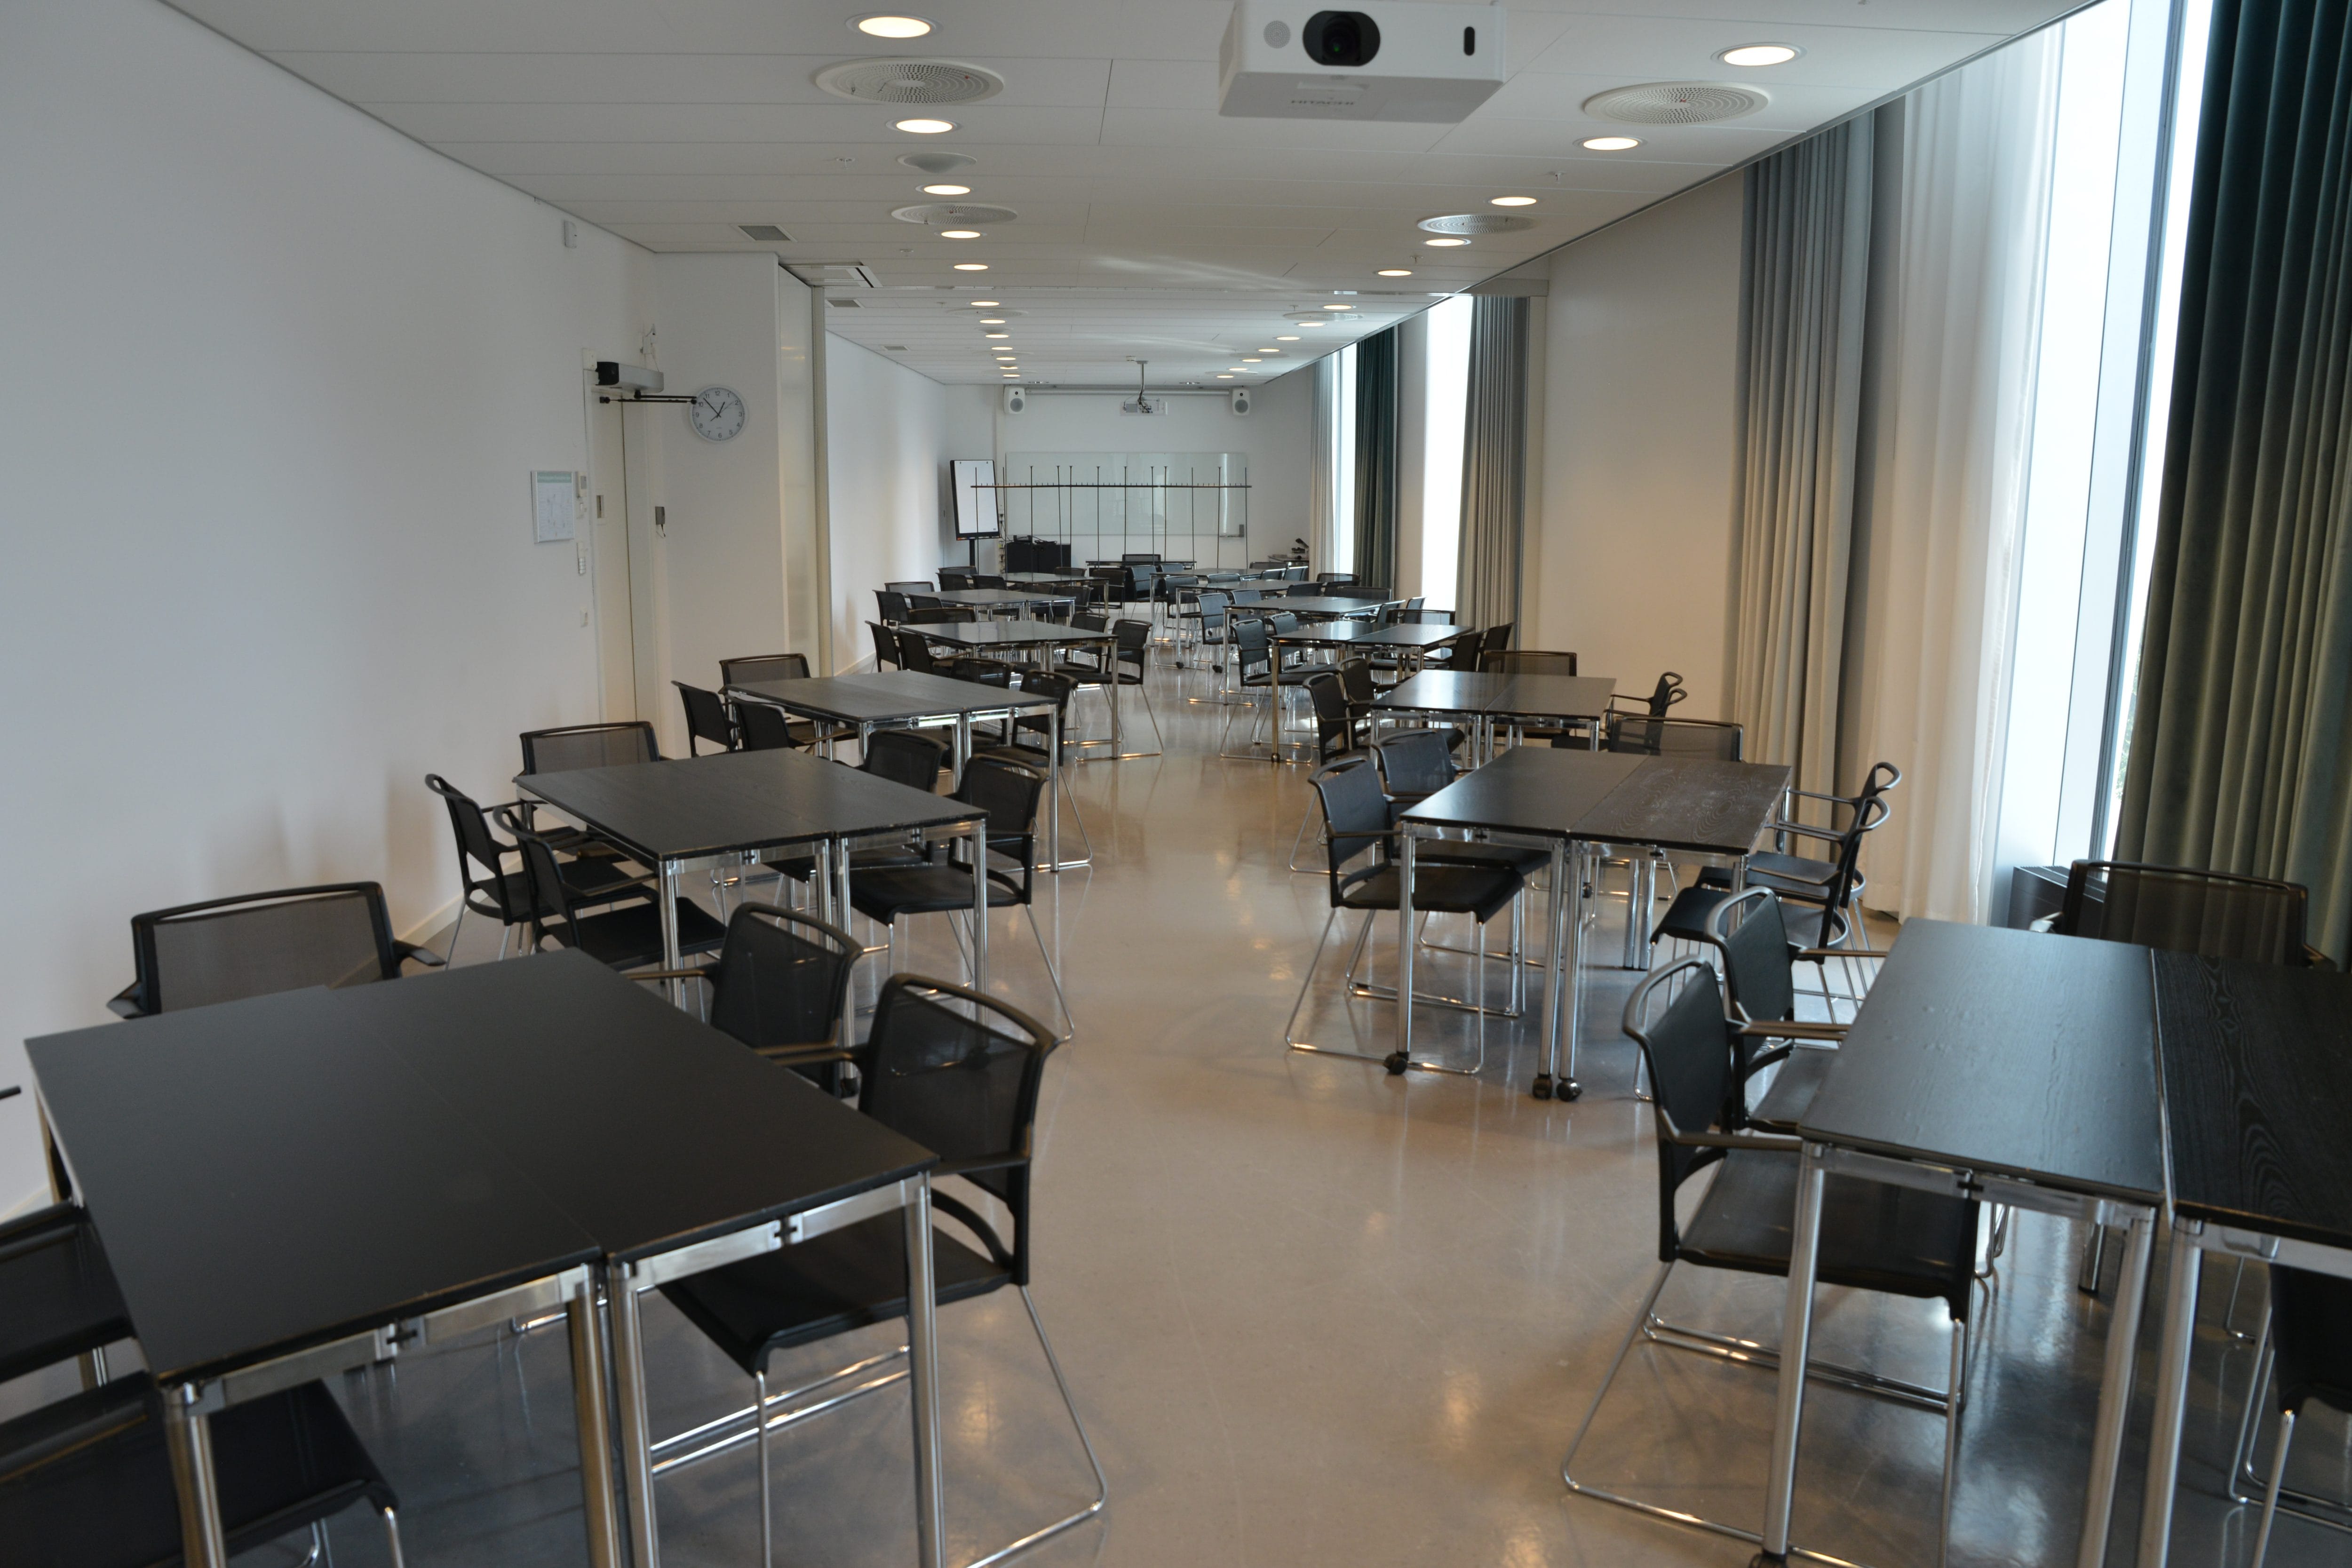
Suitable for conversations alternating with focus on a speaker/presentation.
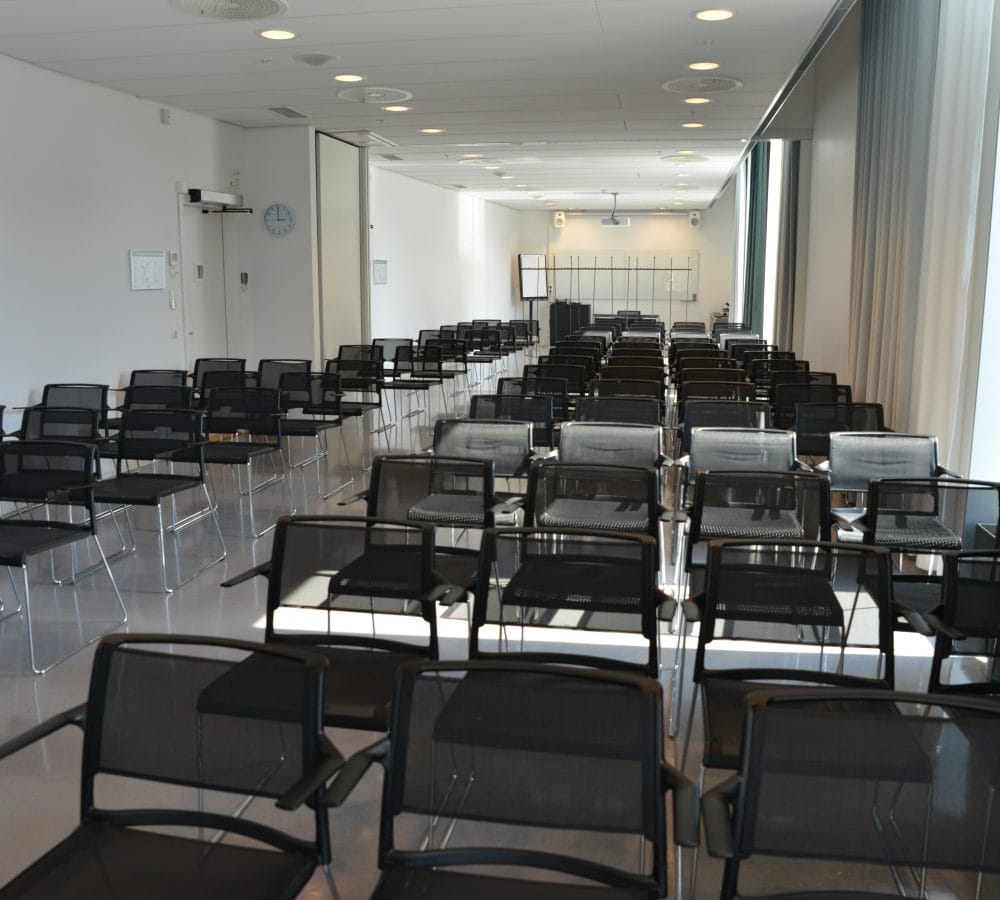
Biosittning
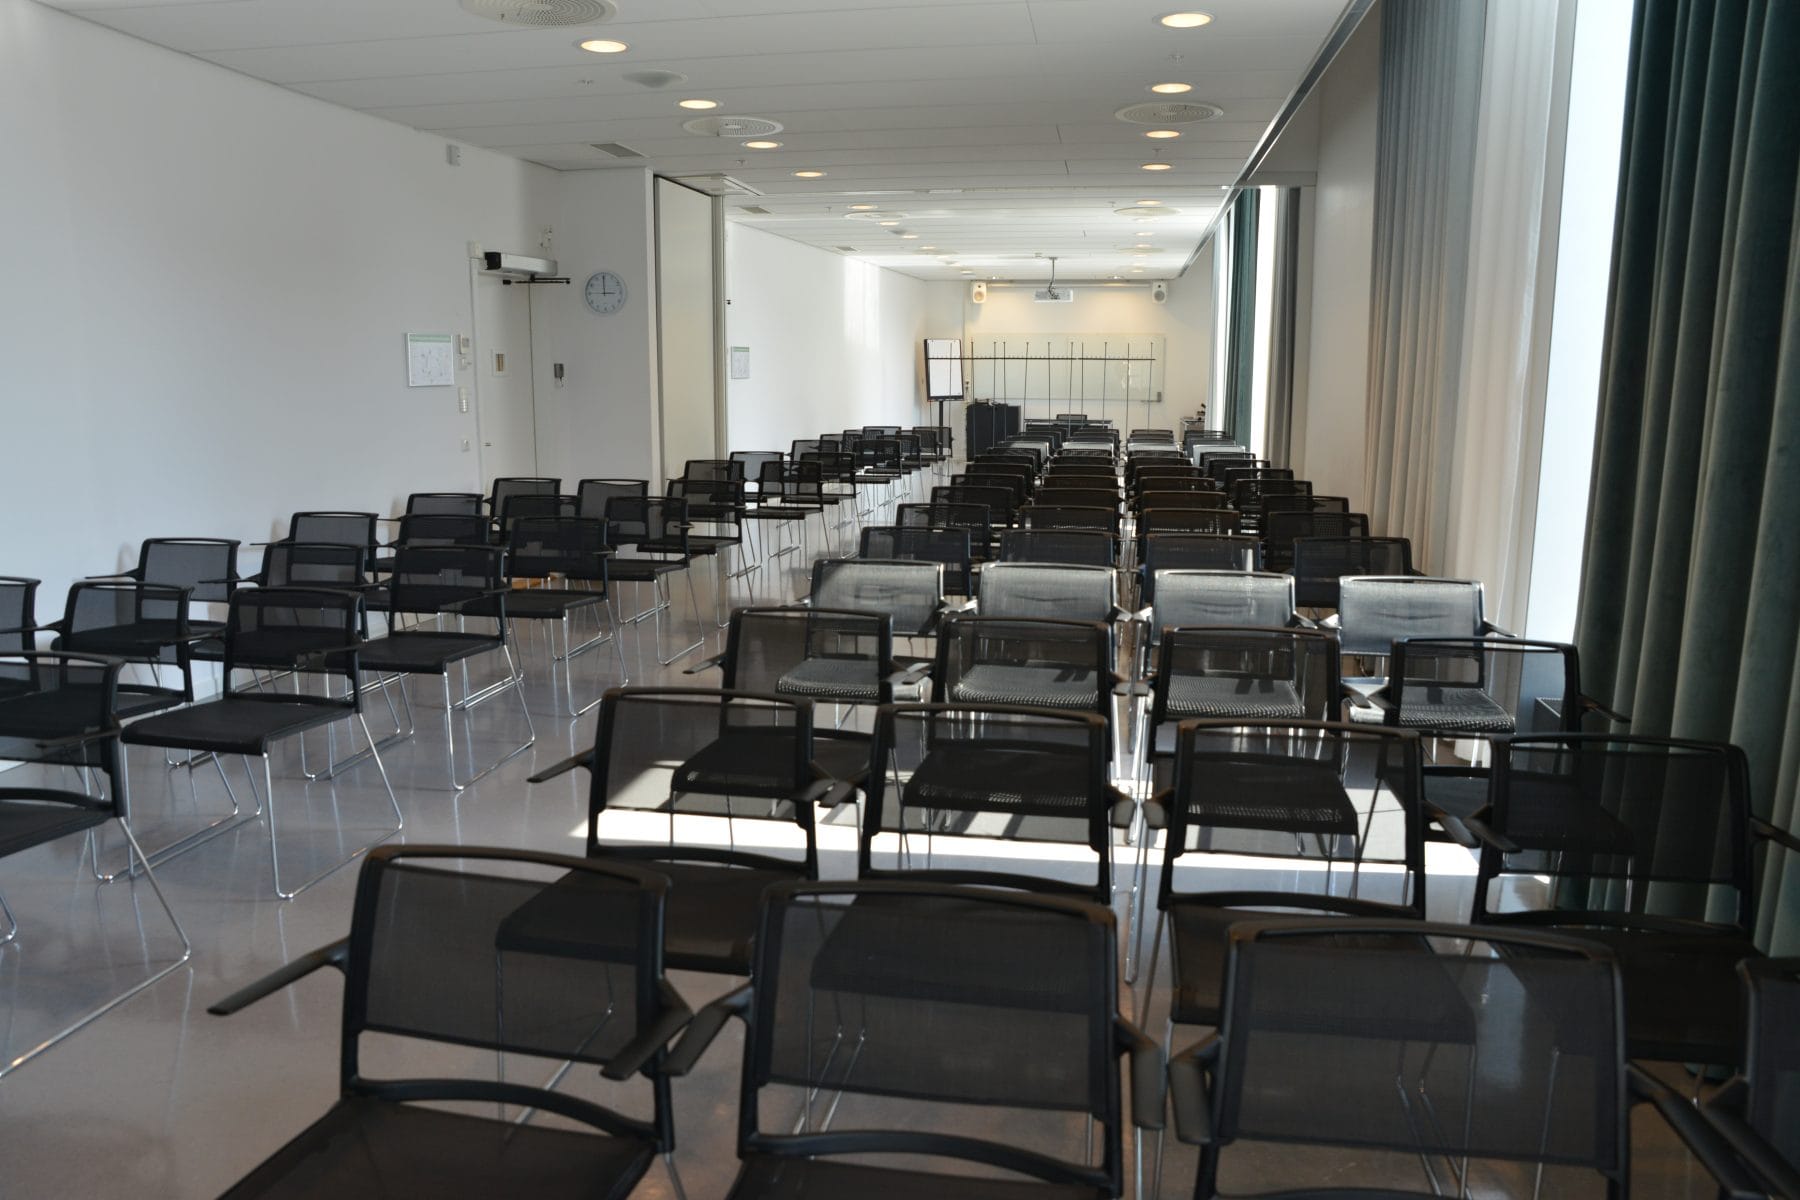
Suitable for briefings, presentations, and lectures.
Skolsittning
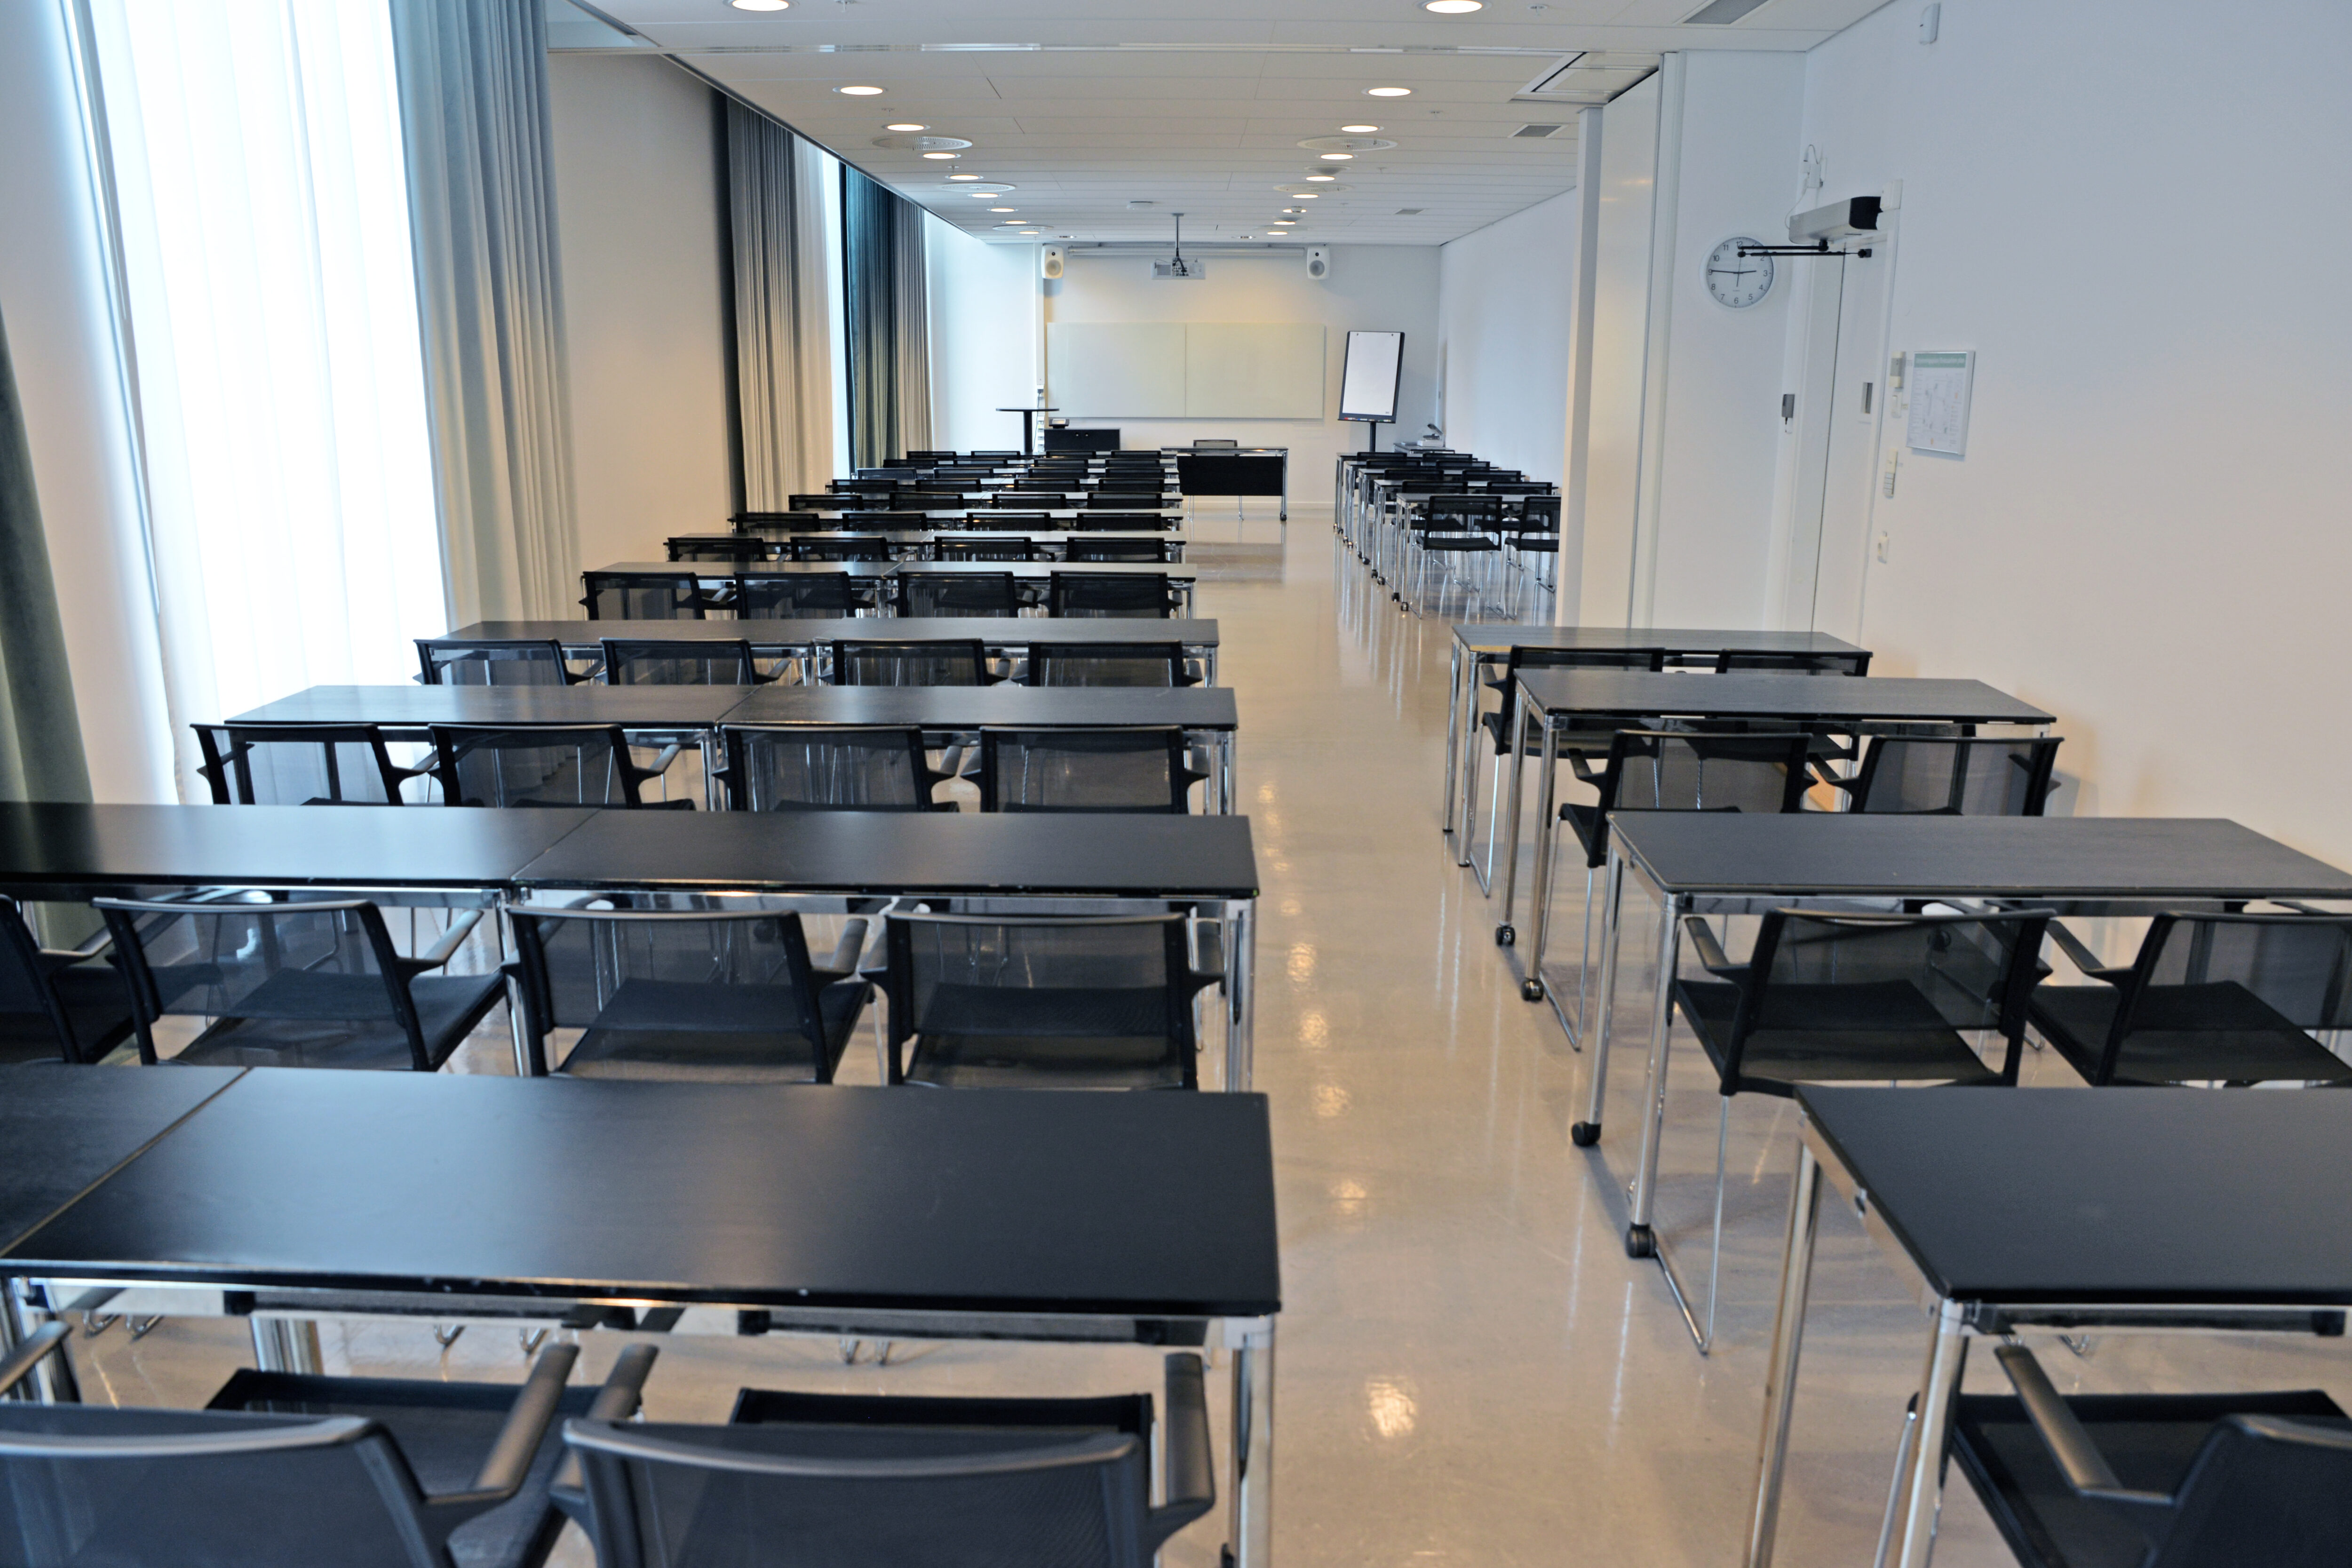
Suitable for briefings, presentations, and lectures.
Detailed Specifications
Kapacitet
Theater seating:
90 people
Islands:
54 people
Classroom seating:
64 people
Storlek
Total area
105 m²
Overviews
Tillgänglighet
- Space for wheelchairs
- Wheelchair-accessible toilet is available on the floor
- Hearing loop (with the same audio source as the speaker)
Teknik och utrustning
Sound system
- Permanently installed sound system (speakers, amplifier)
Projector
- 1 permanently mounted data/video projector with screen
in 16:9 format
Microphone
- 1 wireless system for headset or handheld microphone
Hearing loop
- Hearing loop (with the same audio source as the speaker)
Other
- Flip chart
- Whiteboard
- Pens and notepads
Staff
- Technical assistance at startup
Questions about technology & equipment

Contact us
We’re here to help with questions and suggestions.
A booking request is non-binding.
More Venues
View all venues