Conference Room K8
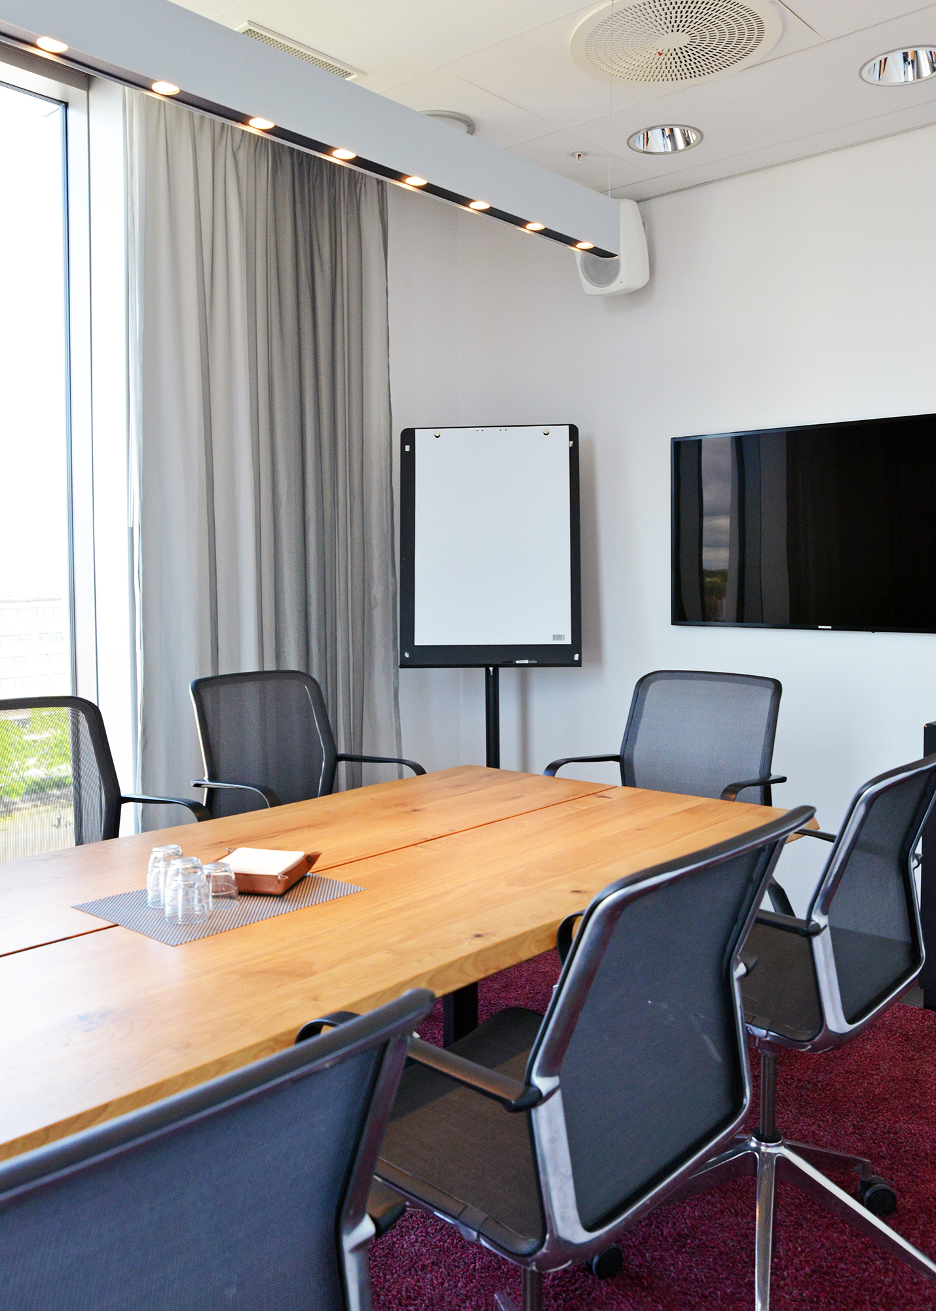
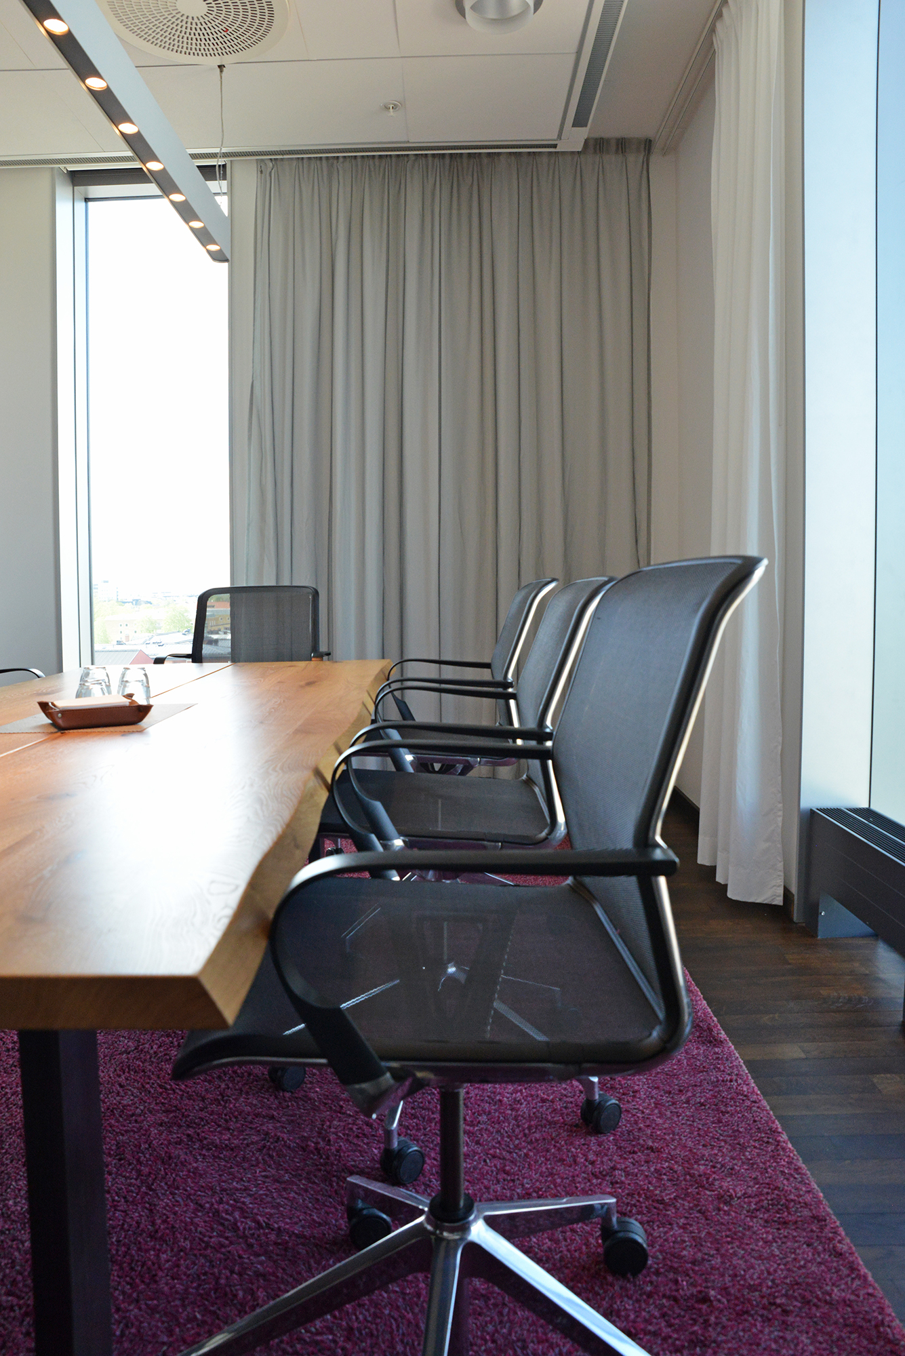
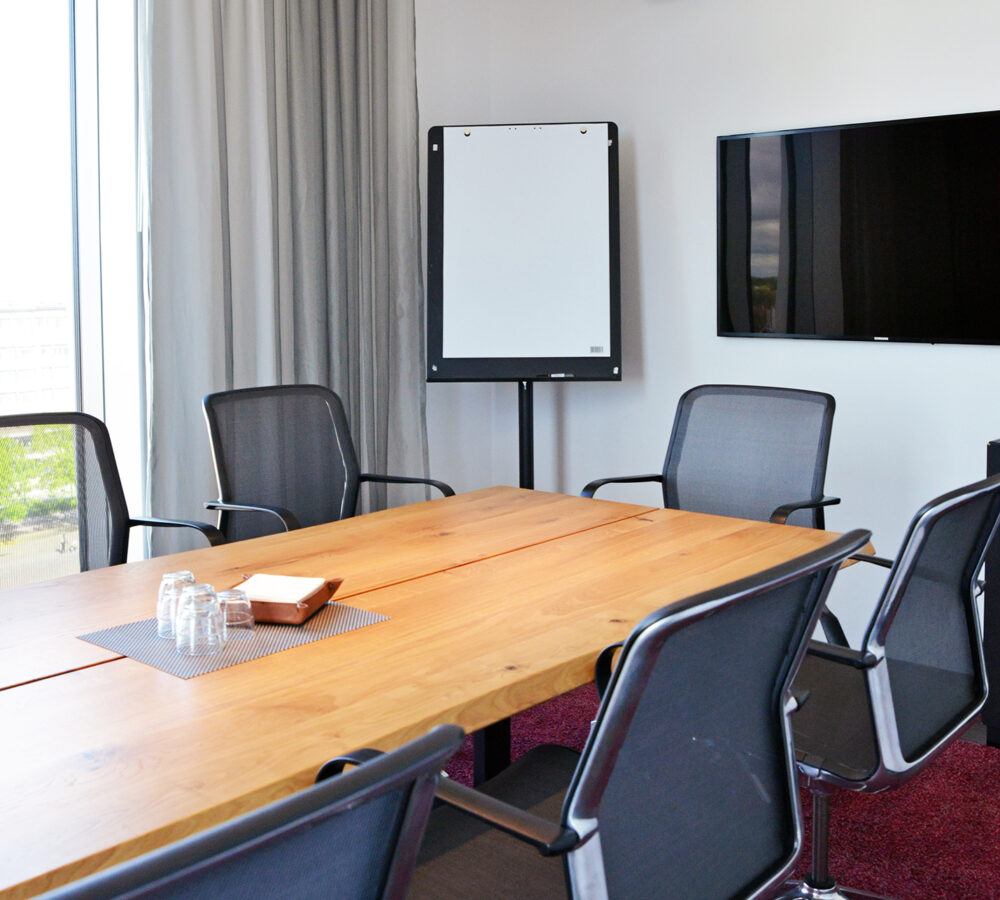
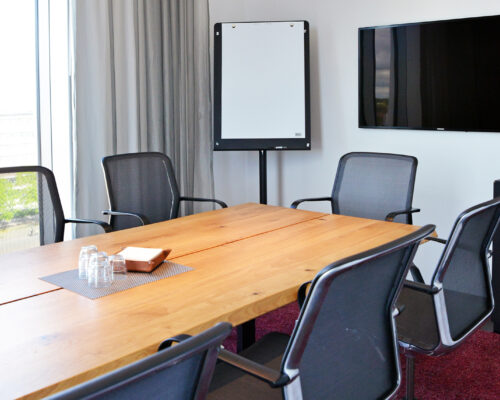
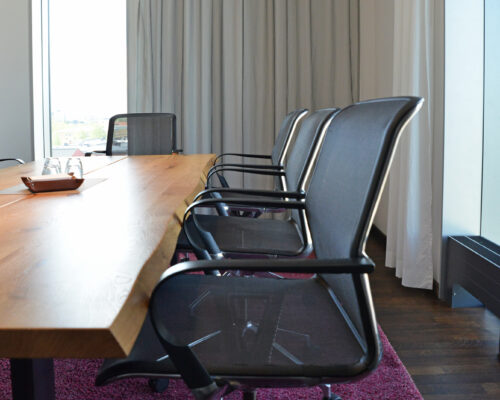
Smaller meetings and workshops with a view! Located at the top of the building, K8 is excellent for small groups and as a secluded place to converse during parallel events on the floor.
Specifications
| Capacity: | Total area: | Suitable for: |
|---|---|---|
| Up to 8 people | 17 m² |
|

Contact us
We’re here to help with questions and suggestions.
A booking request is non-binding.
About the Venue
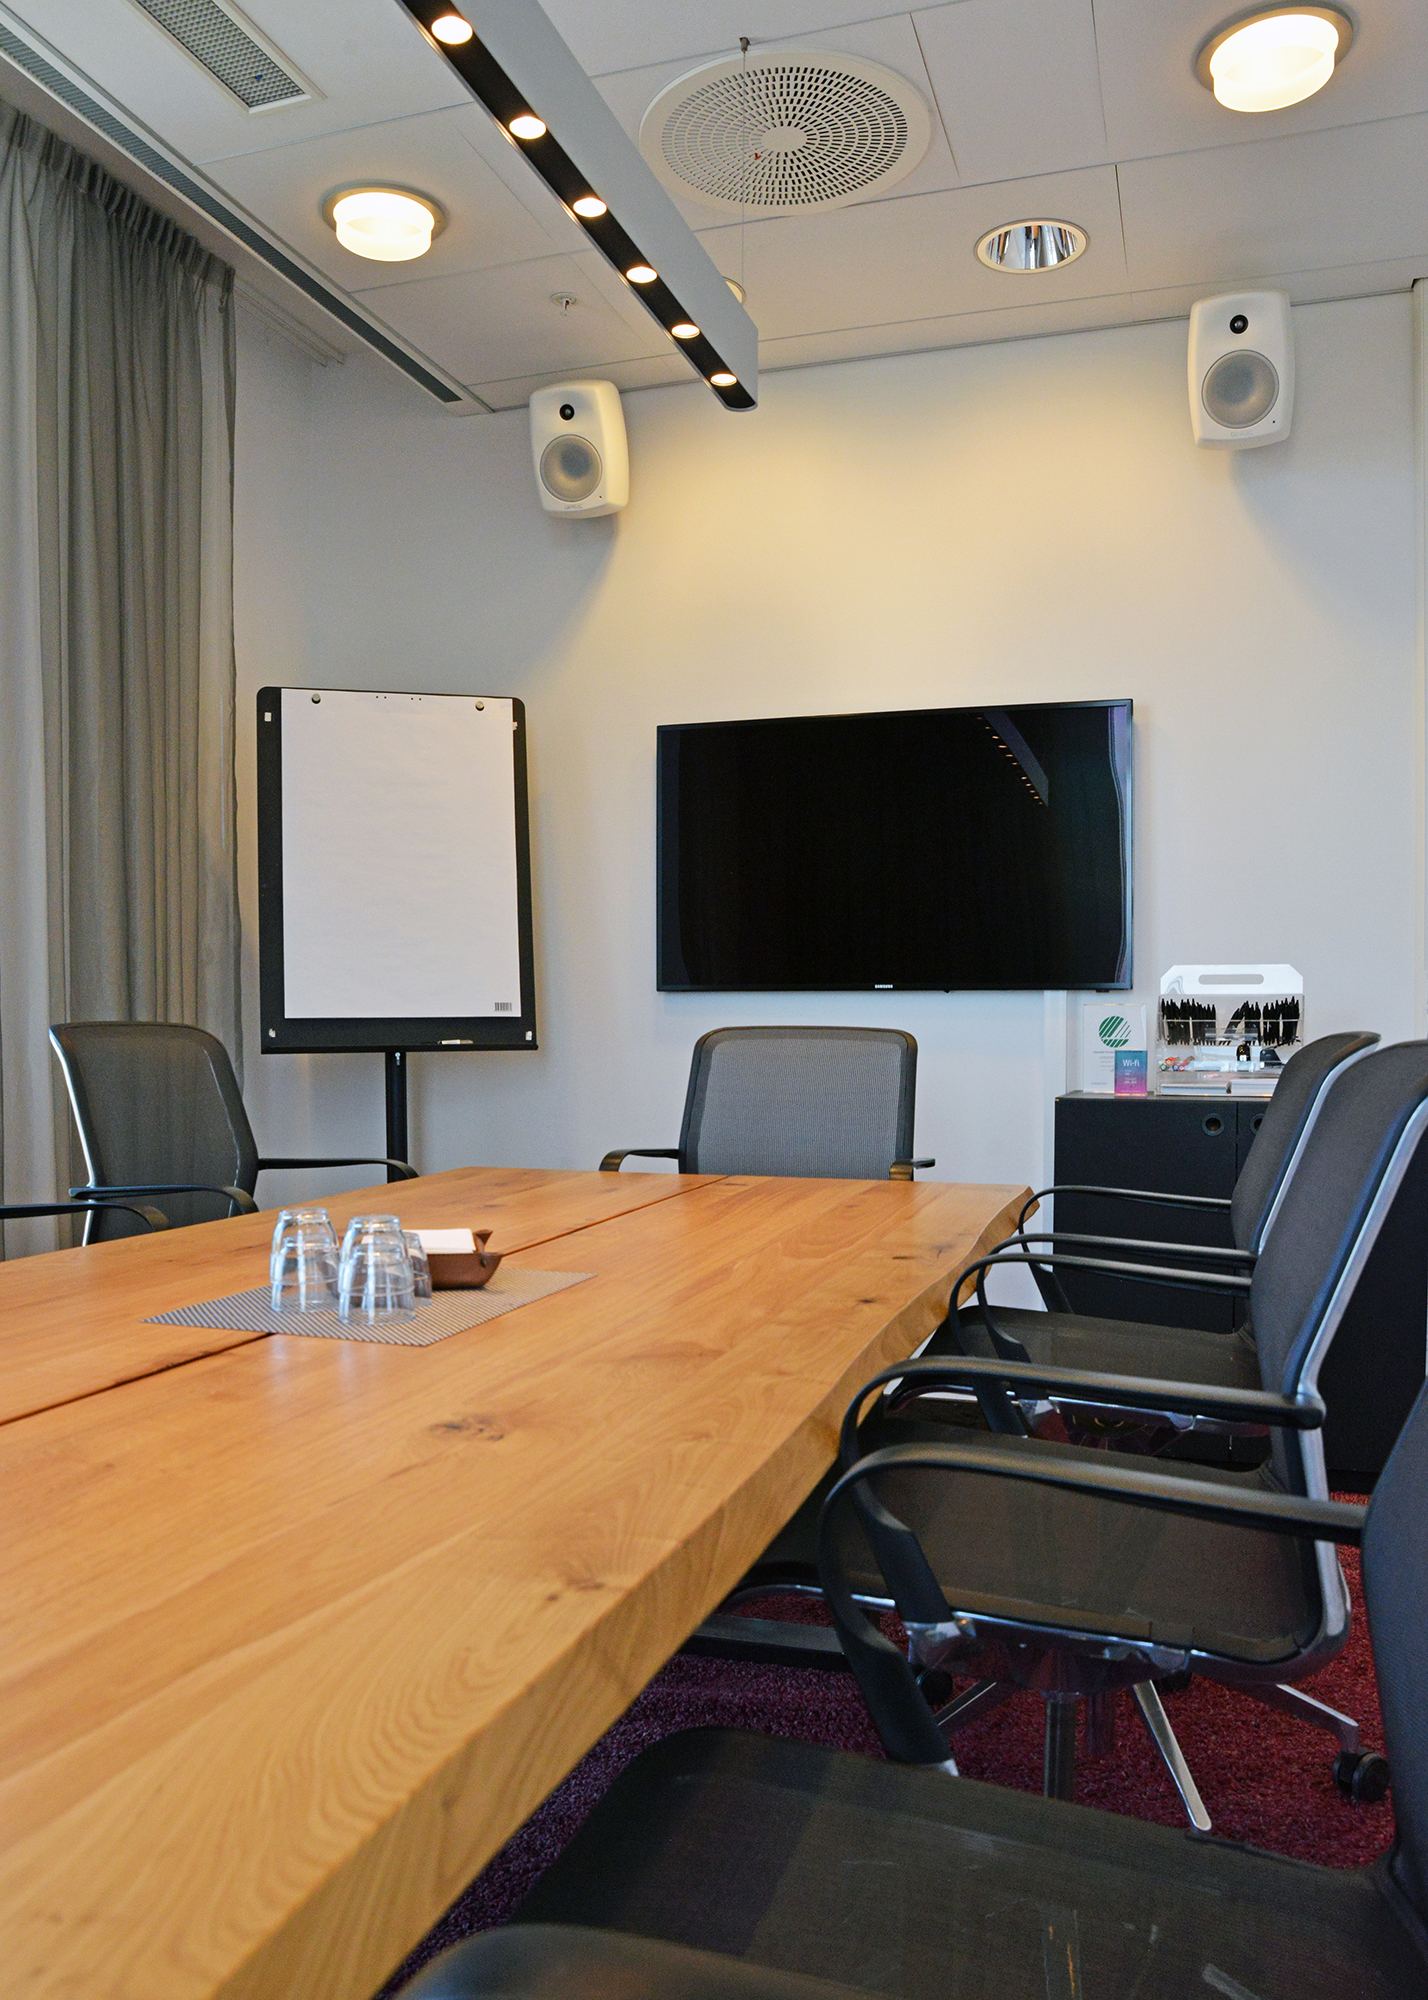
Conference Room K8 is located on the 7th floor, known as the conference floor. The venue is equipped with a sound system and LED screen, among other things. The floor features a spacious lounge, a larger conference room (K7), and an additional boardroom (K9). The conference floor provides the conditions for a successful event for the company or association that wants to combine business and pleasure!
Detailed Specifications
Kapacitet
Board room setup:
8 people
Storlek
Total area
17 m²
Overviews
Tillgänglighet
- Space for wheelchairs
- Wheelchair-accessible restrooms are available on floors 2 and 3, accessible by elevator
Teknik och utrustning
Sound system
- Permanently installed sound system (speakers, amplifier)
Staff
- Technical assistance at startup
Screen
- 55″ LED screen in 16:9 format
Contact us
We’re here to help with questions and suggestions.
A booking request is non-binding.
More Venues
View all venues